Inspector Background
Years of home inspection experience help us recognize details that matter long after move-in day.
CUSTOM HOME BUILDER • TYLER & EAST TEXAS
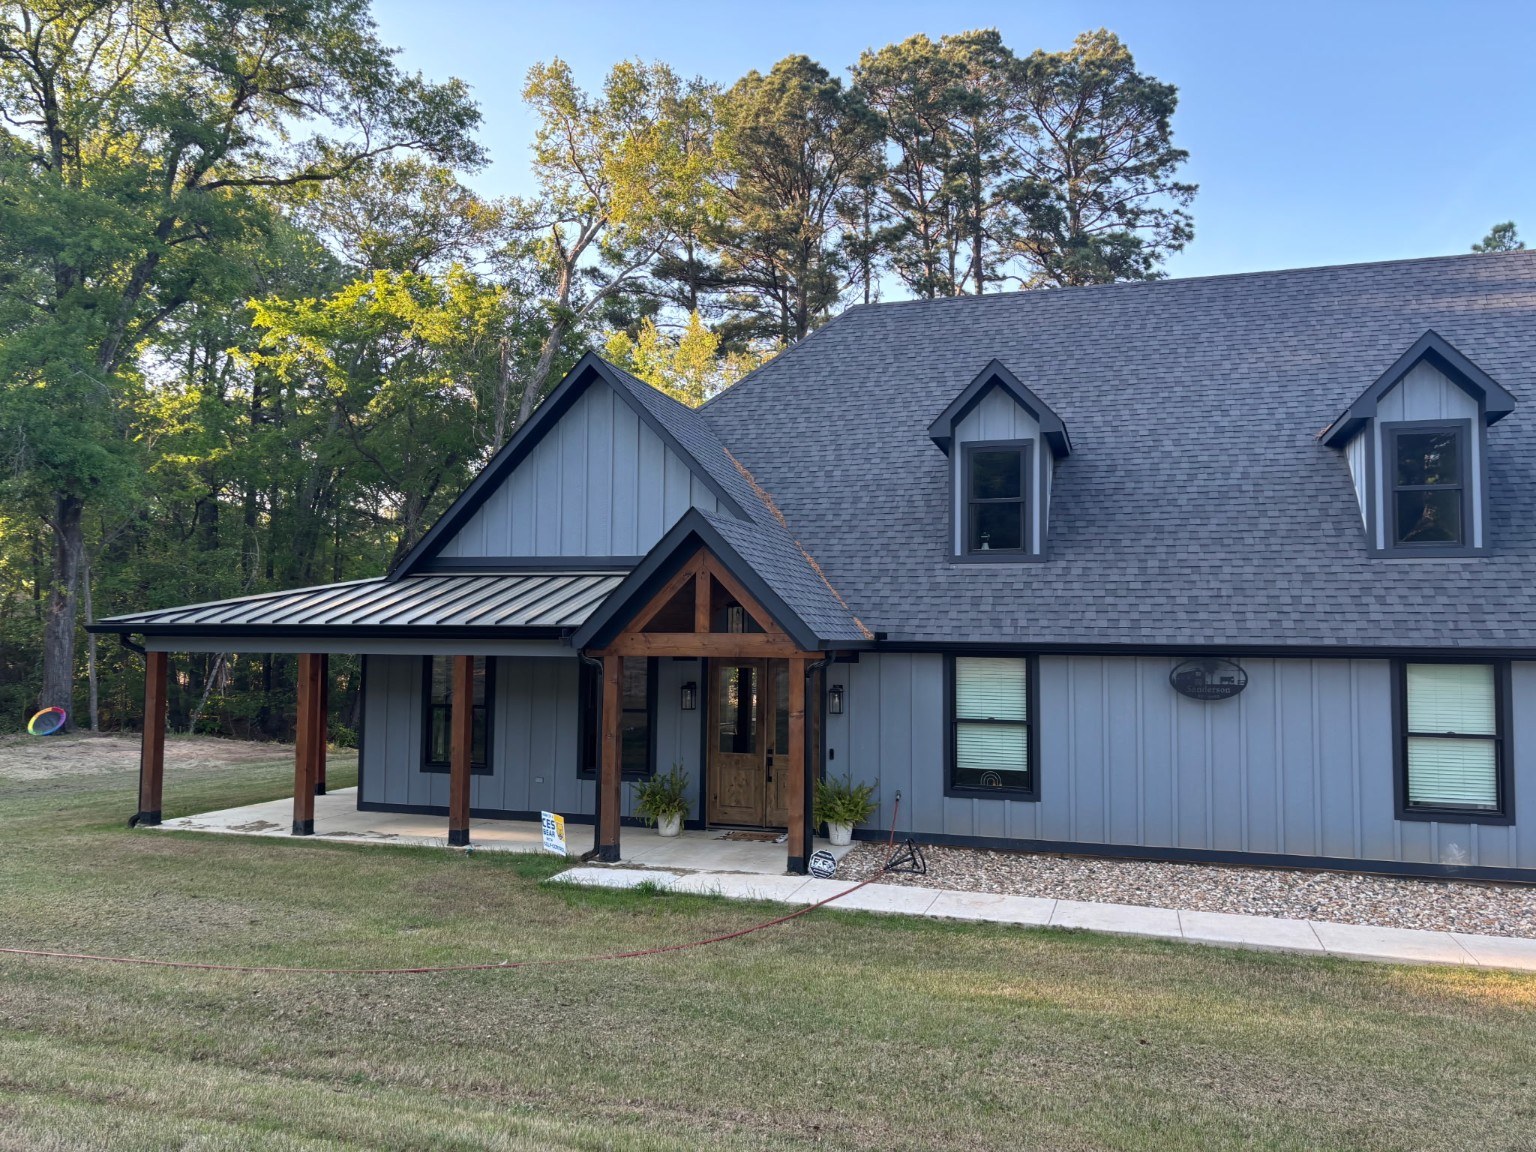
From the first idea to the final walkthrough, Onarch Construction builds custom homes with direct owner involvement, construction experience, and an inspector's eye for the details.
Some clients already have land, drawings, and a clear vision. Others are starting with nothing more than a budget and an idea. Either way, we'll meet you where you are and help you understand the next step.
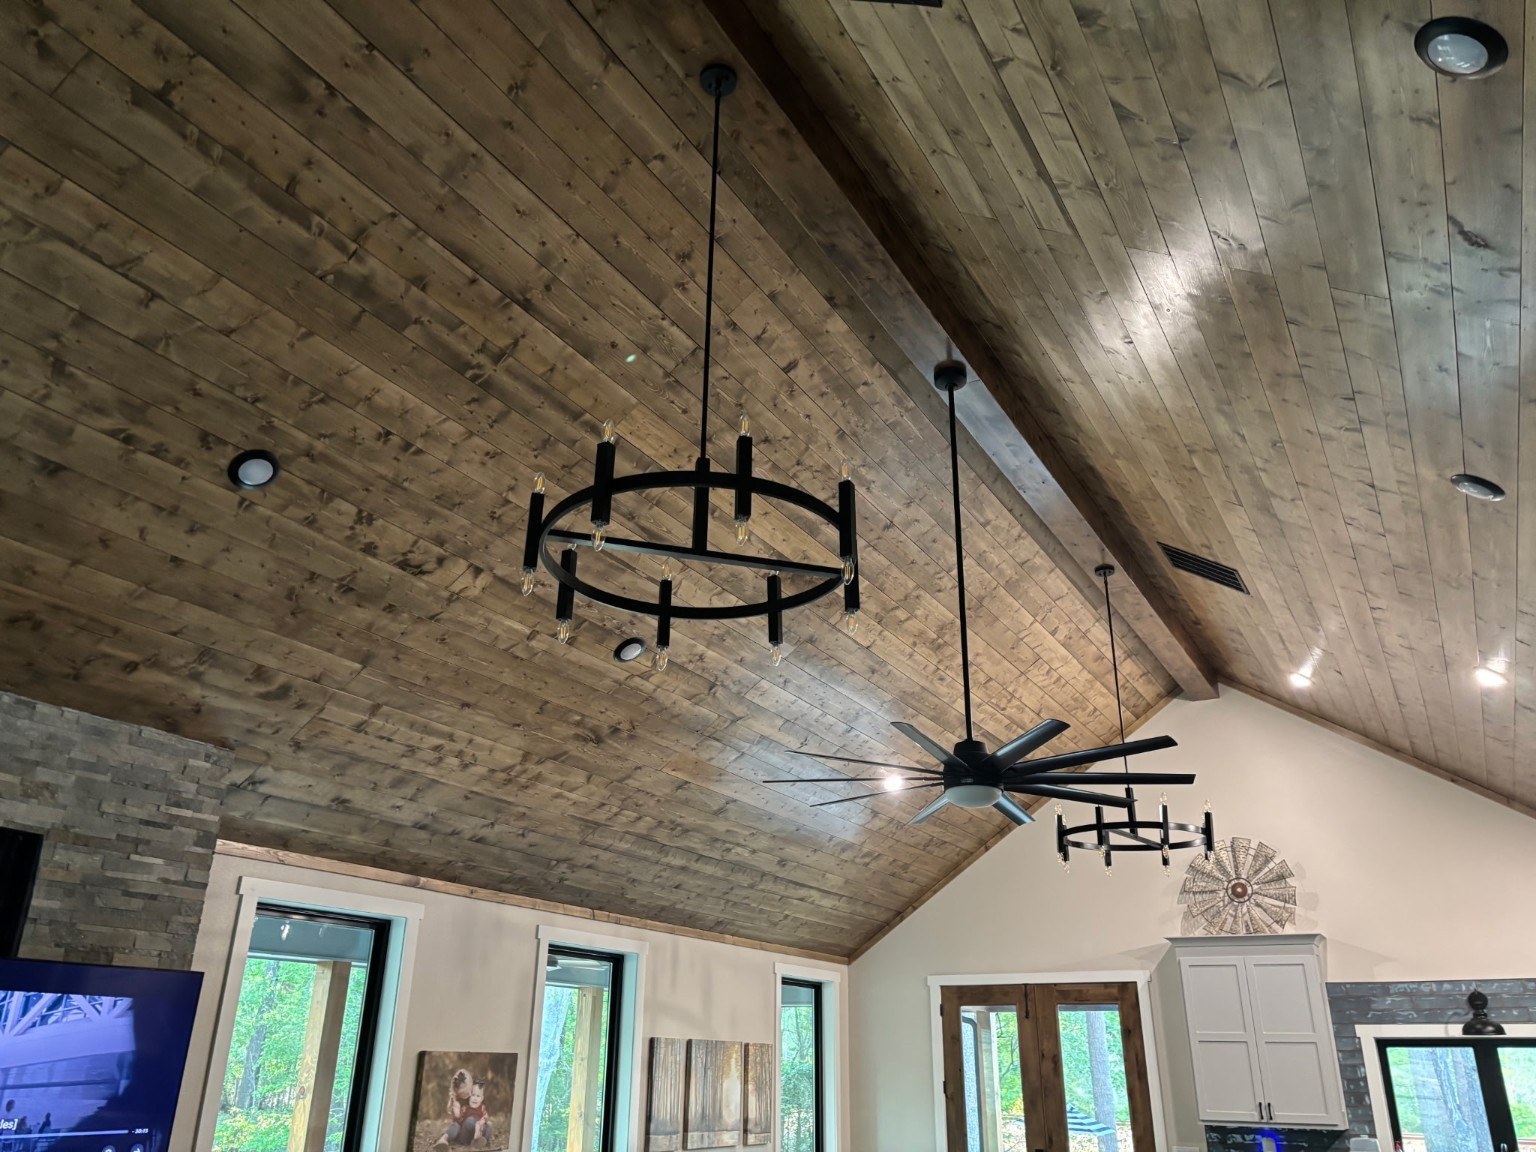
We build high-end sophisticated homes, but we also believe a beautiful, well-built home should be possible at different price points. Your budget determines the size, design, and finish choices—not how seriously we take your project.
Tell us what you're comfortable spending and what matters most to you.
If you need land or plans, we can connect you with local professionals.
Chris and Robbie remain directly involved throughout construction.
Years of home inspection experience help us recognize details that matter long after move-in day.
Hands-on experience across the trades gives us a practical understanding of how the pieces come together.
You work directly with Chris and Robbie—not a salesperson or distant project manager.
We help you make design and finish decisions around the number you're comfortable with.
We primarily build within about an hour of Tyler and consider projects throughout East Texas.
For us, building is a business—but it's also a service to the communities we call home.
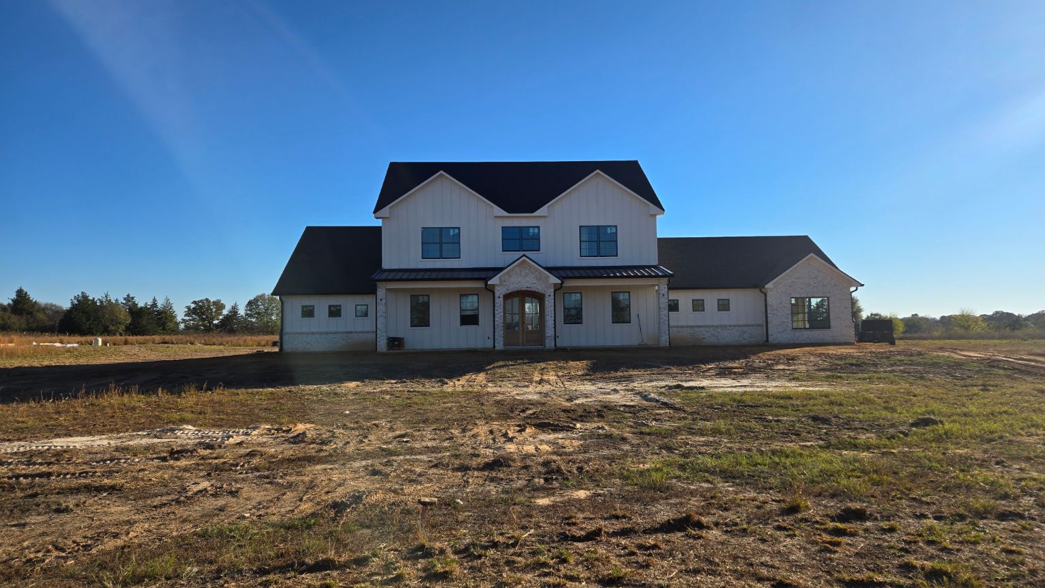
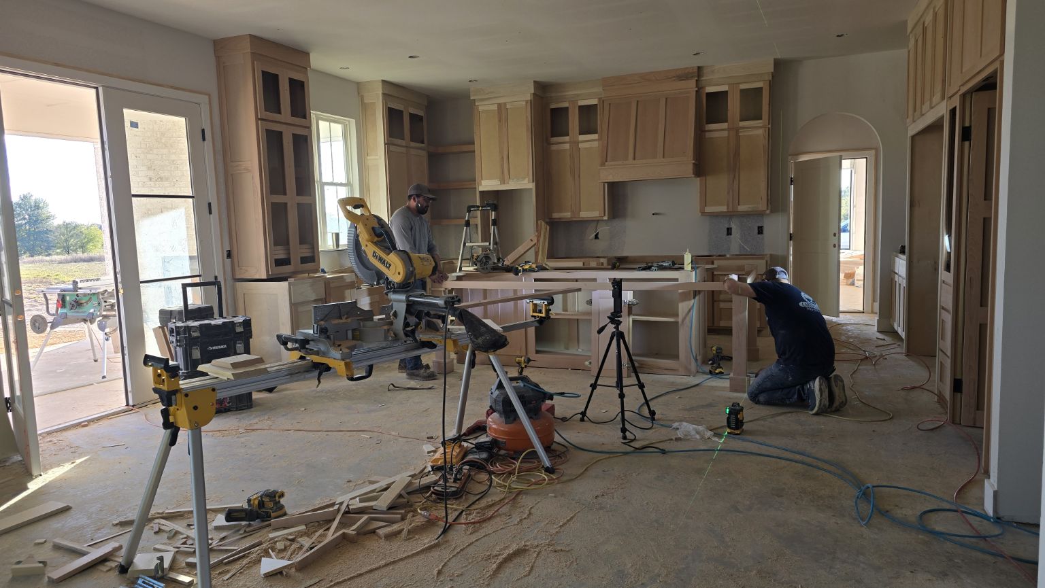
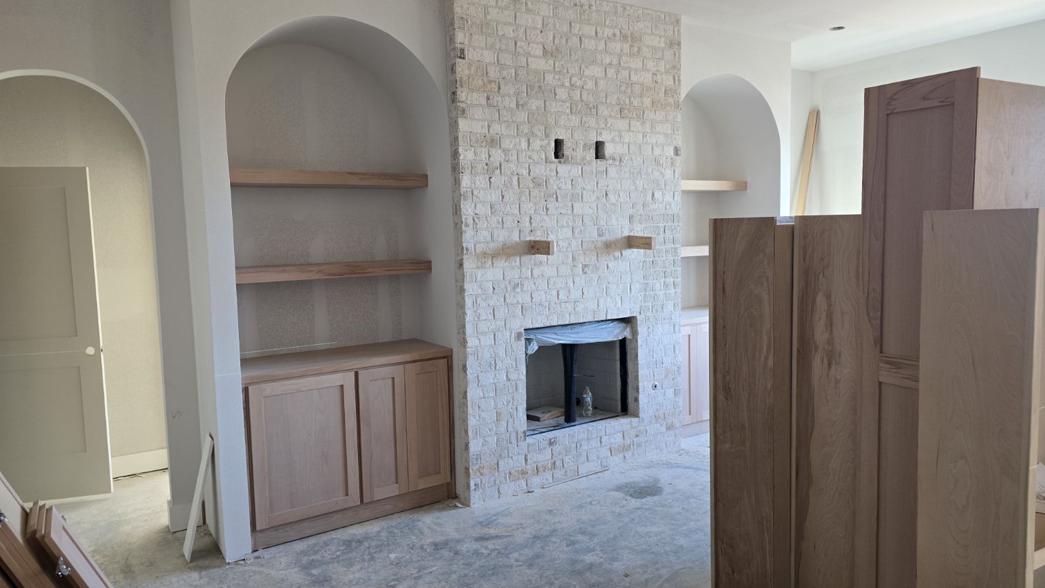
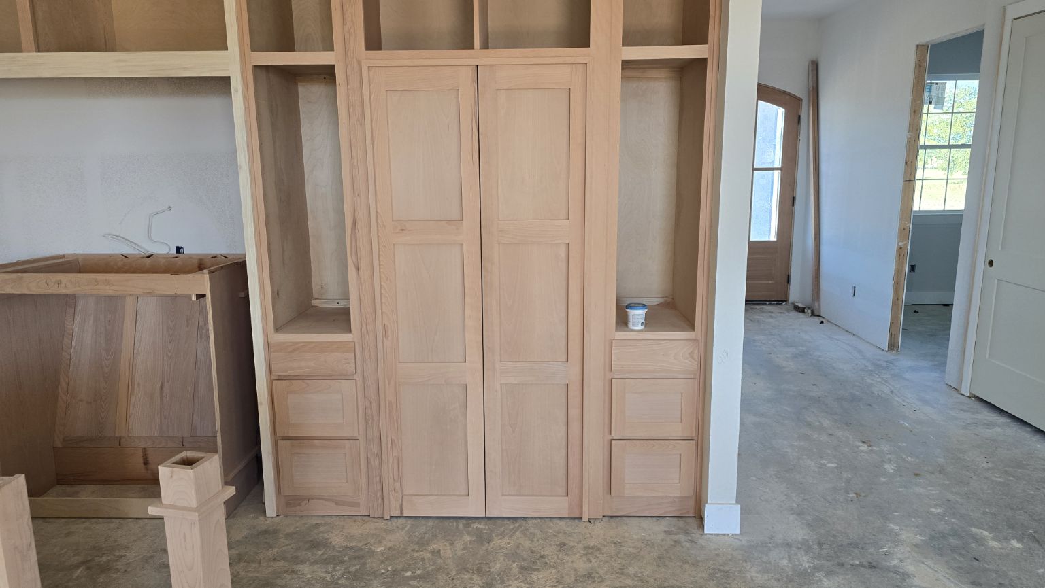
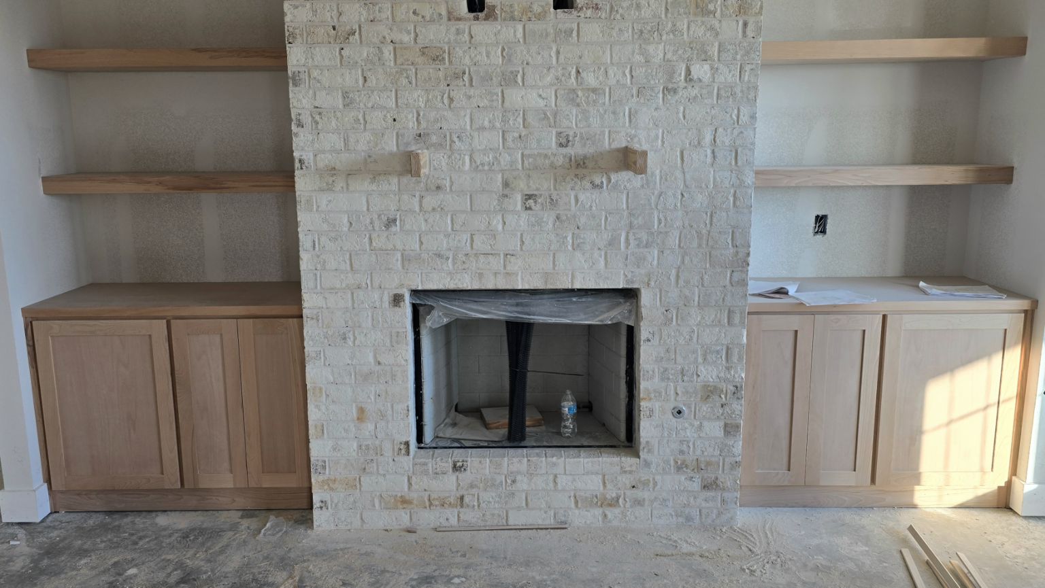
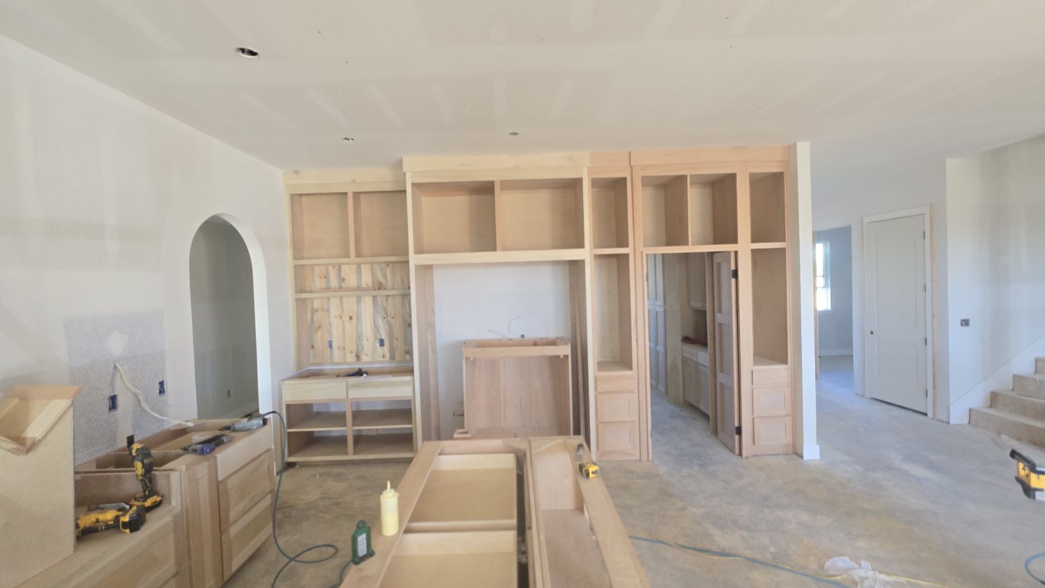
This East Texas custom home is in the interior finish stage. Inside, the kitchen cabinetry and island are taking shape, and arched built-ins frame the brick fireplace. Outside, light brick and board-and-batten siding carry the farmhouse style across the front elevation.
Tell us what you're thinking, what you're comfortable spending, and where you are in the process. We'll help you understand the next step.
You'll work directly with Chris Turnbow and Robbie Kirkpatrick.